Beautiful Furnished Contemporary Villa – on 1,030 m² of land – Chrifia District, Marrakech
45 000 DH4 186 €
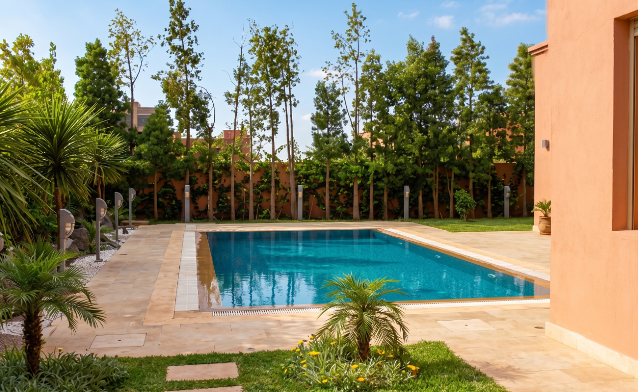
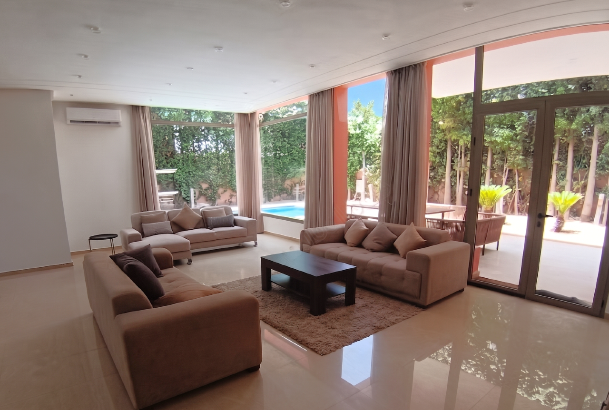
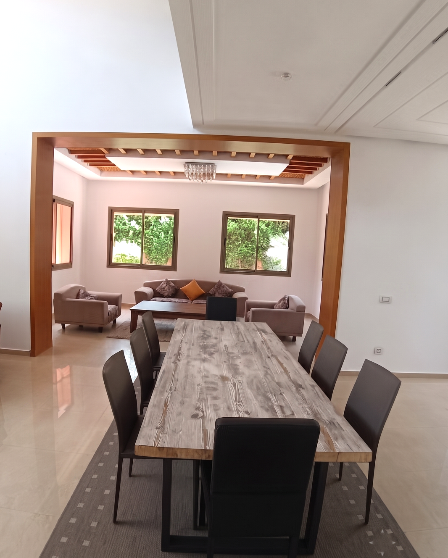
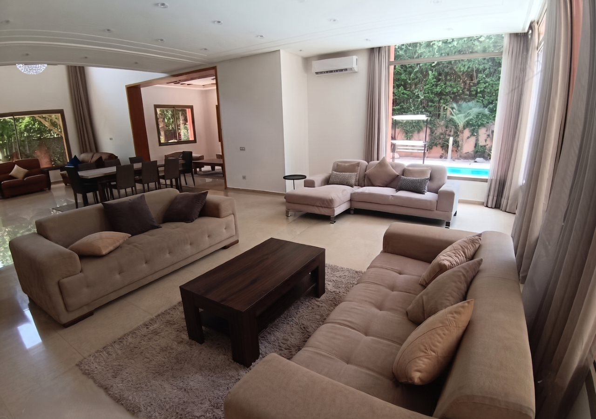
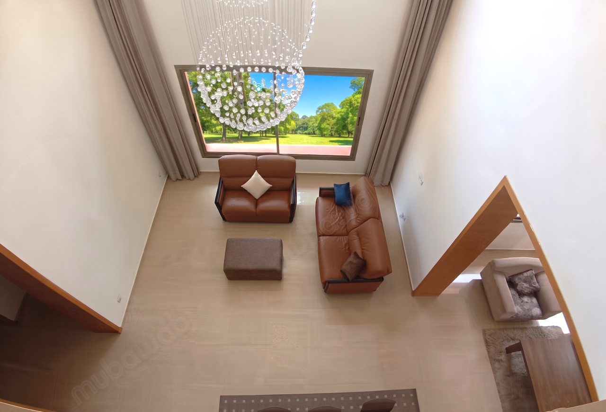
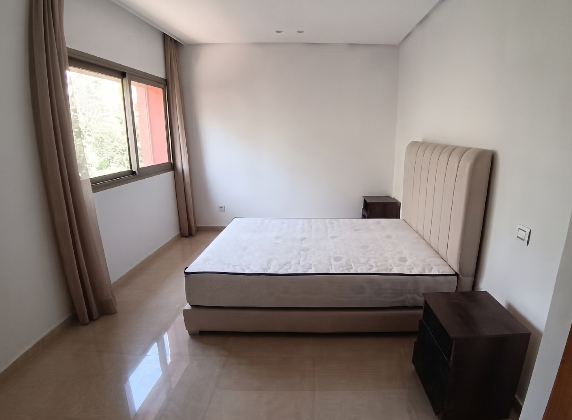
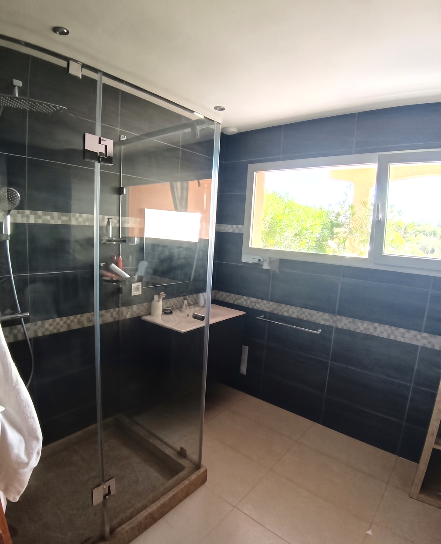
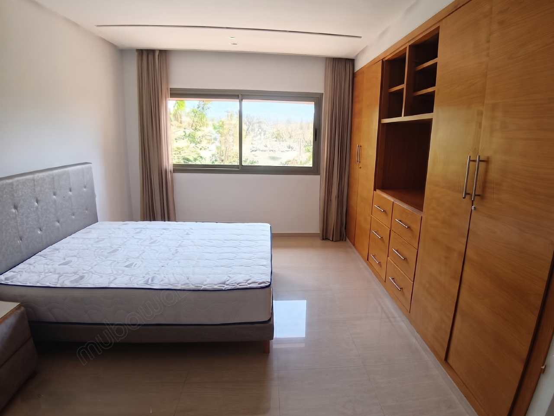
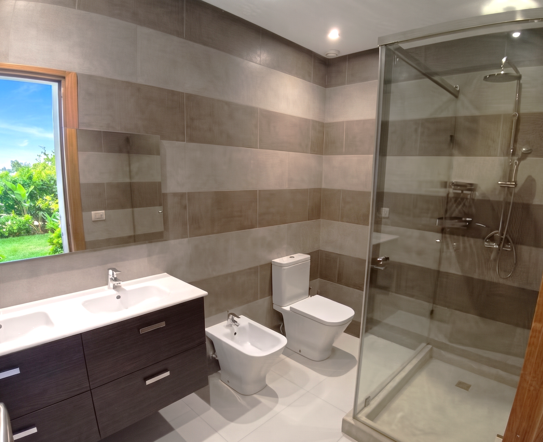
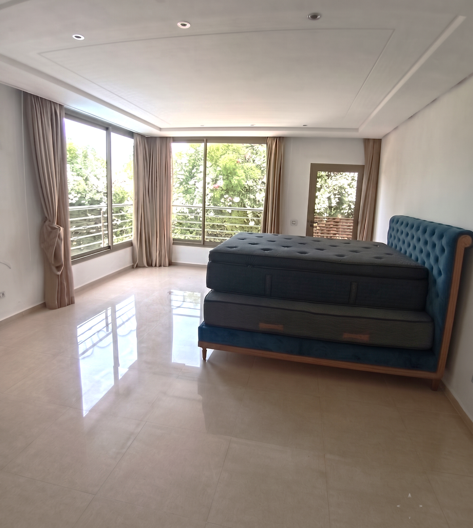
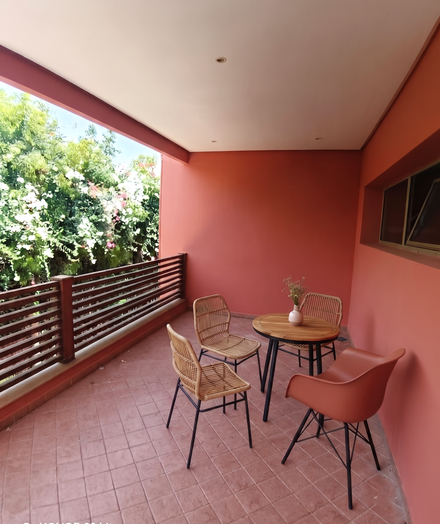
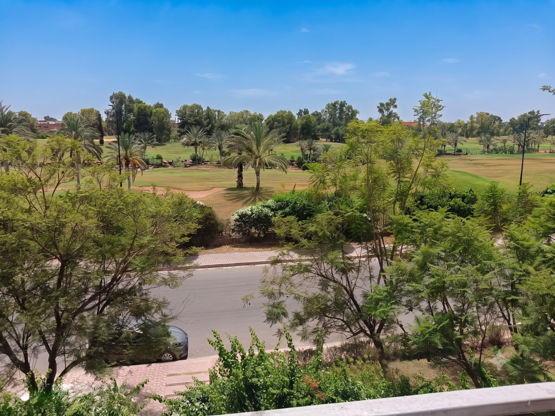
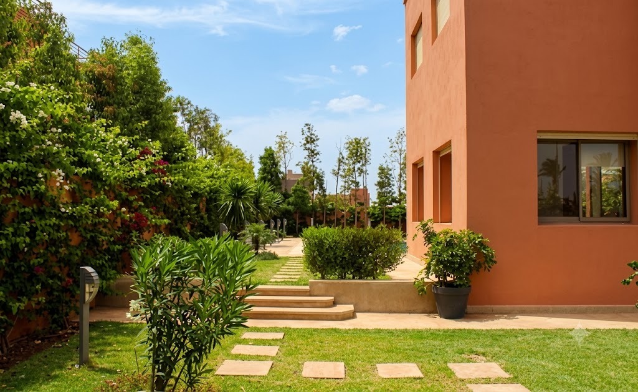
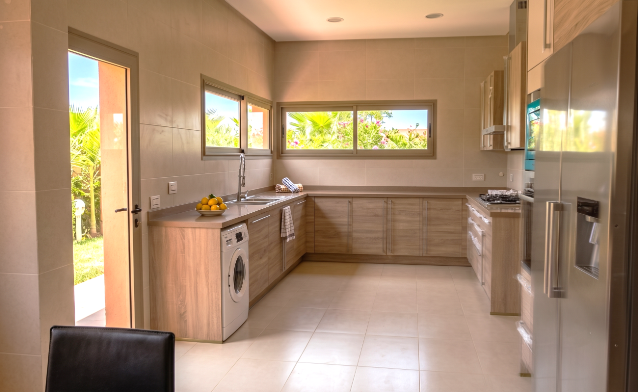
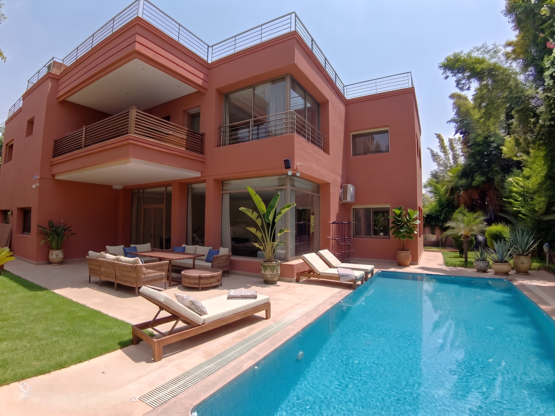
Located in the Chrifia area, at the entrance of the Amizmiz road and in the immediate vicinity of Atlas Golf, this contemporary villa offers 750 m² of living space on a 1,044 m² plot. Completely shielded from outside view, the property is distinguished by its light-filled architecture, designed to maximise openness to the outdoor spaces. The ground floor is oriented towards the aquatic areas, while the upper floor offers a panoramic view of the Atlas mountain range. Location Quiet residential environment, located approximately 20 minutes from the city centre (Guéliz / Hôtel La Renaissance area). Villa Layout Ground Floor: A vast, air-conditioned triple reception area, featuring large bay windows opening directly onto the garden. A large private swimming pool, with complete privacy. A separate, fully equipped kitchen. First Floor: A level designed to maximise natural light and frame the views of the High Atlas peaks. A master suite comprising a dressing room, a private en-suite bathroom and a large suspended terrace facing the mountains. A versatile adjoining room (which can serve as an additional bedroom, a study or a gym). A guest suite with a private bathroom. Two bright bedrooms sharing a common bathroom. Basement: An enclosed garage with capacity for two vehicles. A staff bedroom with its own private bathroom. General Features Centralised air conditioning, high-end furnishings (installation in progress), absolute peace and complete privacy. Note regarding the images: The property is currently in its final furnishing phase. The photographs presented were taken prior to the complete installation of the high-end furniture and only partially reflect the definitive appointments that will be provided to the future tenant. For any further information or to schedule a viewing, please do not hesitate to contact us.